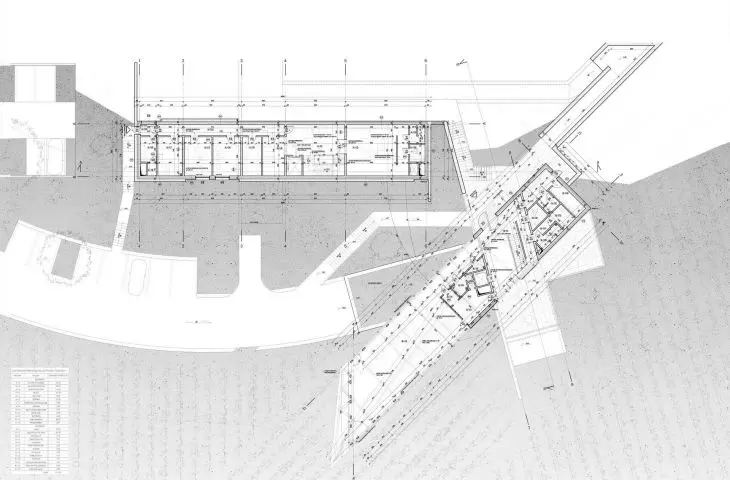
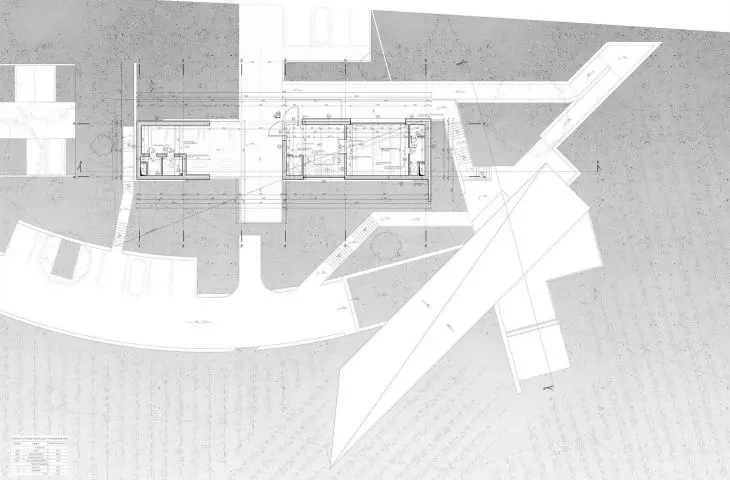
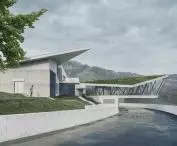
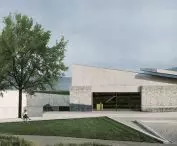

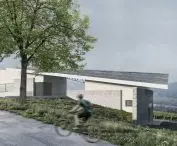

Can architecture become as natural a part of the landscape as a hillside, a vineyard, or a river’s current? Alicja Klimek’s thesis project from the Faculty of Architecture at Poznań University of Technology answers this question by by proposing the Enoteka on the Dunajec River in Zbyszyce as a place that combines the region’s burgeoning winemaking tradition with architecture firmly rooted in the natural topography of the land. Rather than dominating the landscape, the building makes use of its geometry, partially nestling into the slope and opening up to the panorama of the valley.
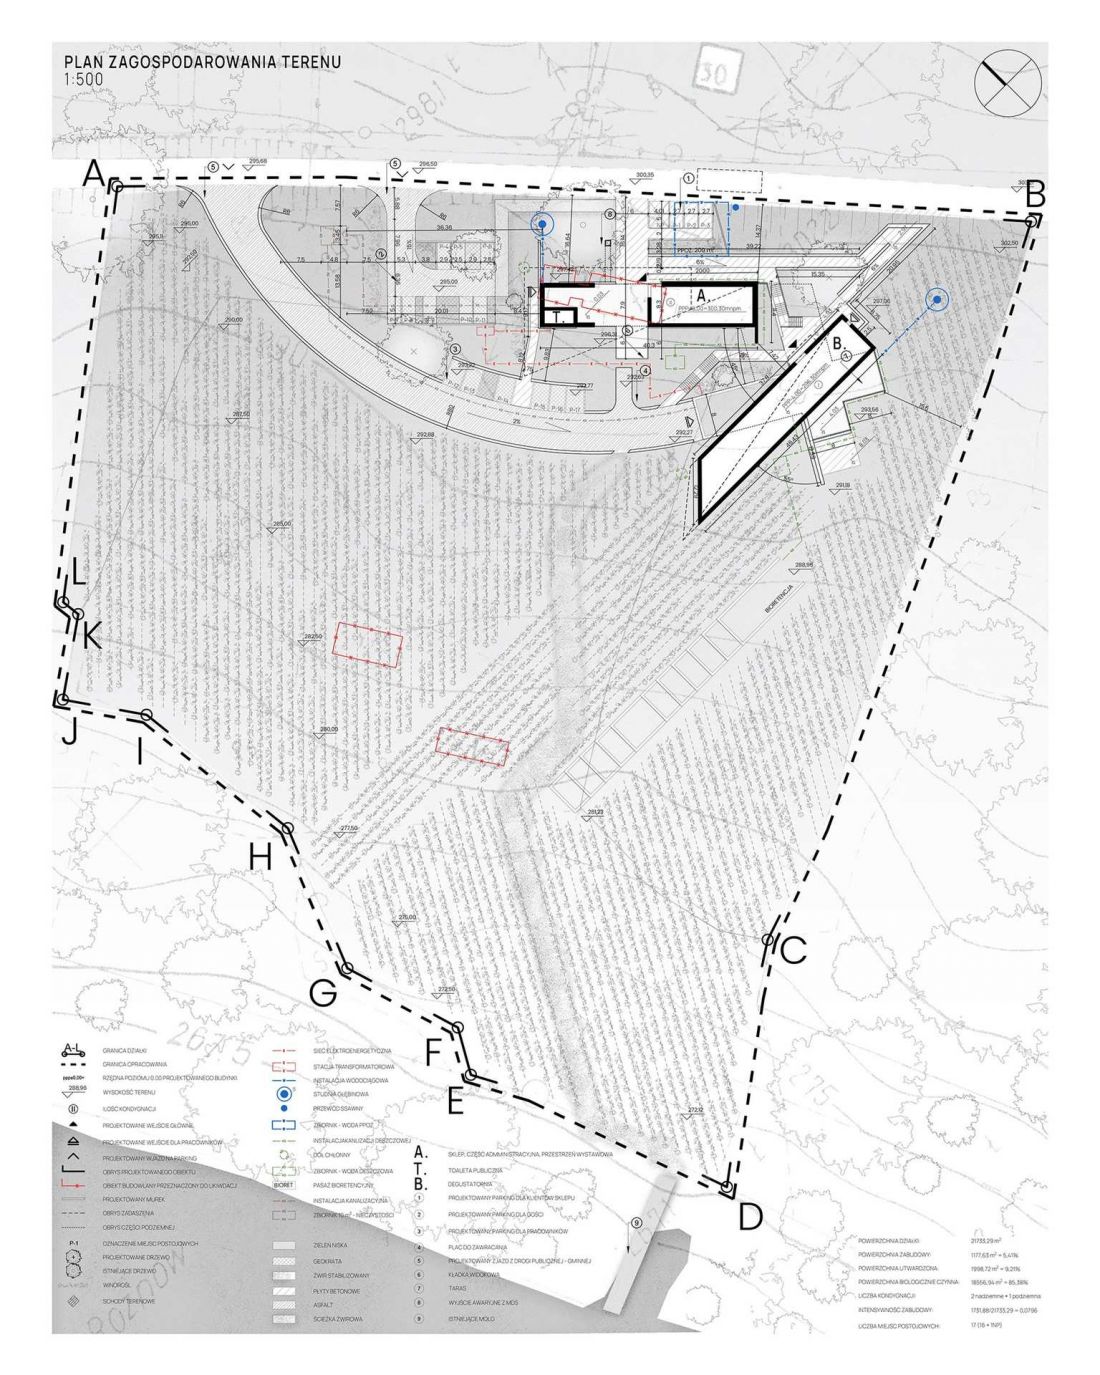
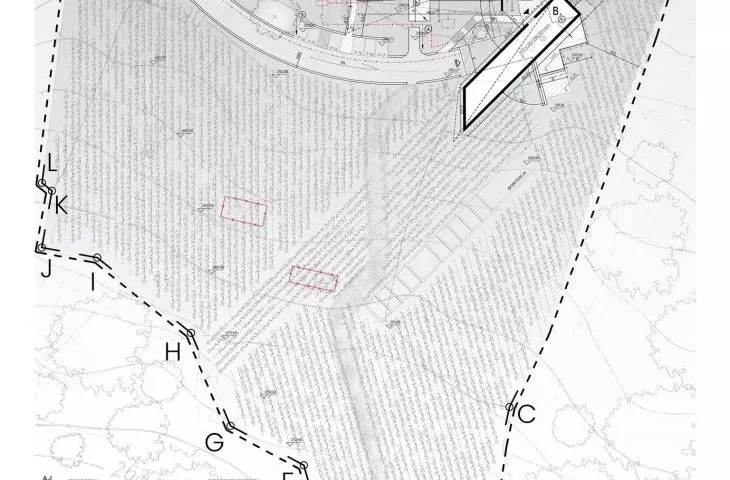
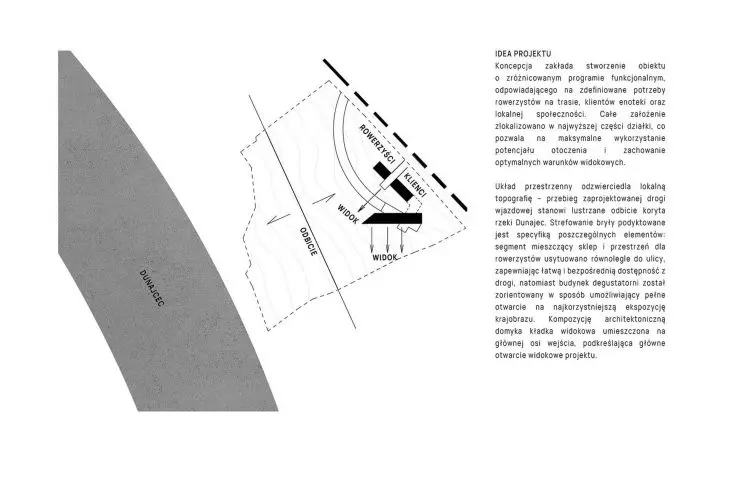
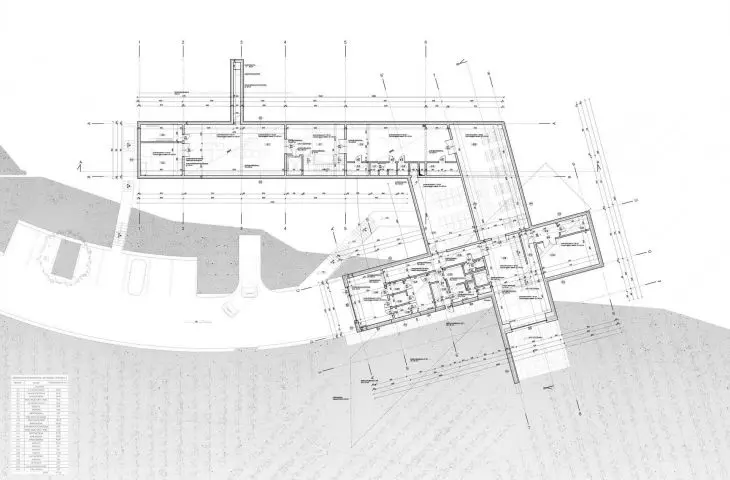
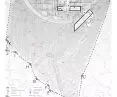
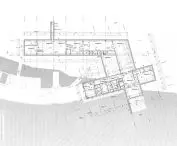
site plan
© Alicja Klimek
The Enoteka as the Center of a Wine Trail
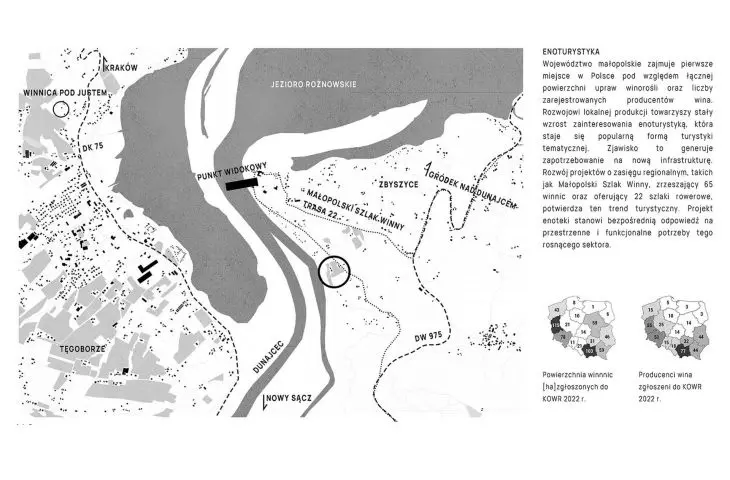
The project was conceived in response to the growth of wine tourism in Małopolska, particularly in the Rożnów Lake region. The growing number of local wineries creates a need for spaces that can bring together winemakers, residents, tourists, and wine connoisseurs. The designed Enoteka is intended to serve precisely this function—to be a space for showcasing and tasting local products, but also a place connected to the process of their creation.
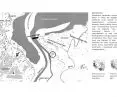
The location in Zbyszyce, in the municipality of Gródek nad Dunajcem, was not chosen at random. The scenic beauty of the landscape and the proximity to hiking trails allow the building’s function to be integrated with the region’s tourism potential. At the same time, its location on a slope descending toward the Dunajec Valley became one of the most important factors shaping the architecture.
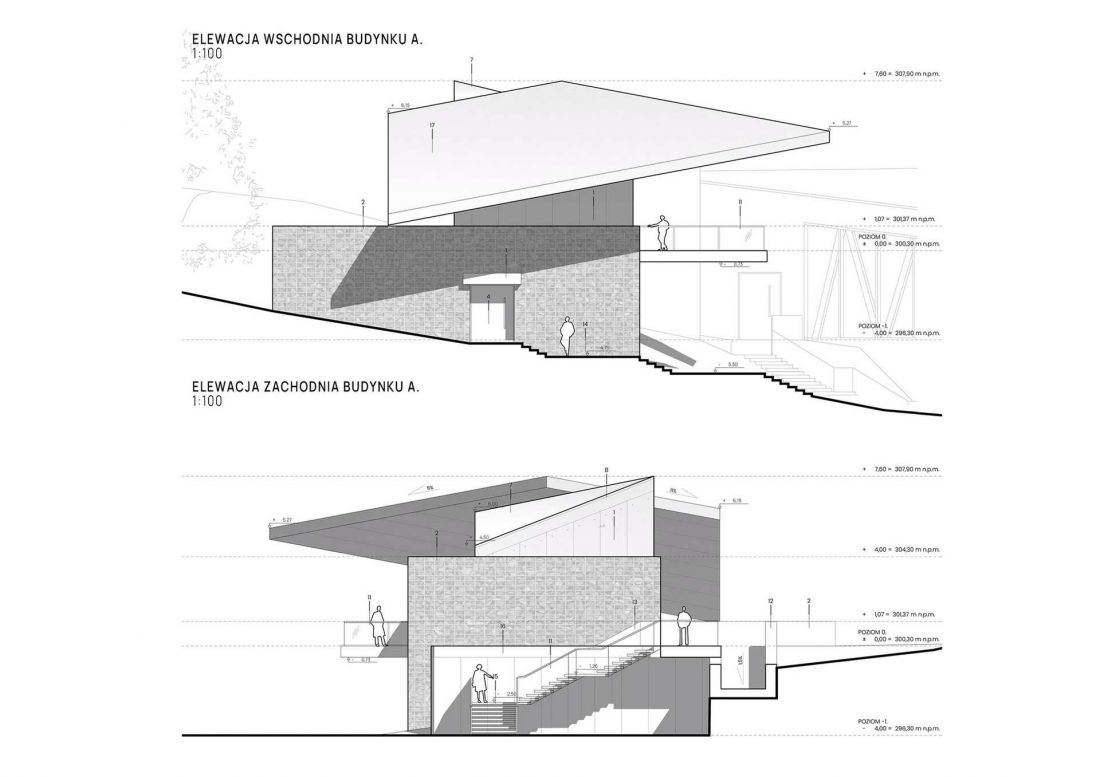
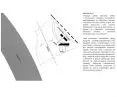
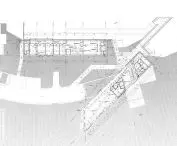
facades
© Alicja Klimek
Two Volumes Instead of a Single Monolith
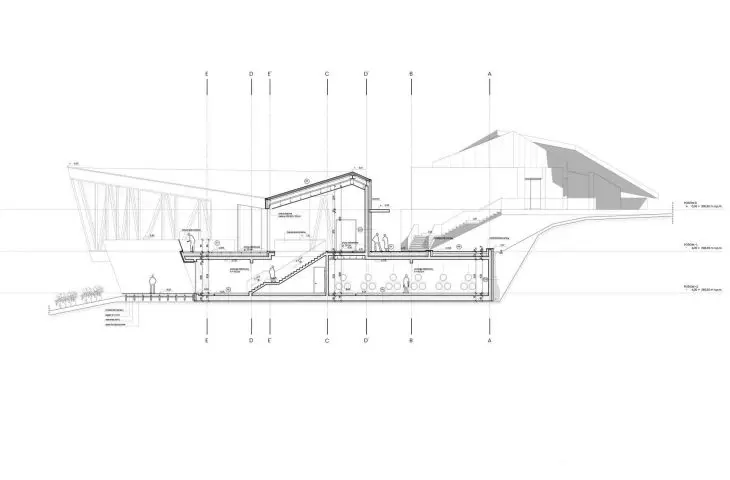
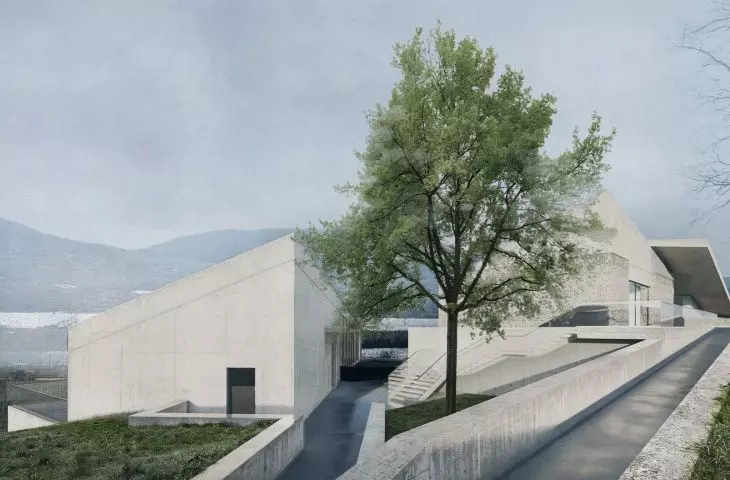
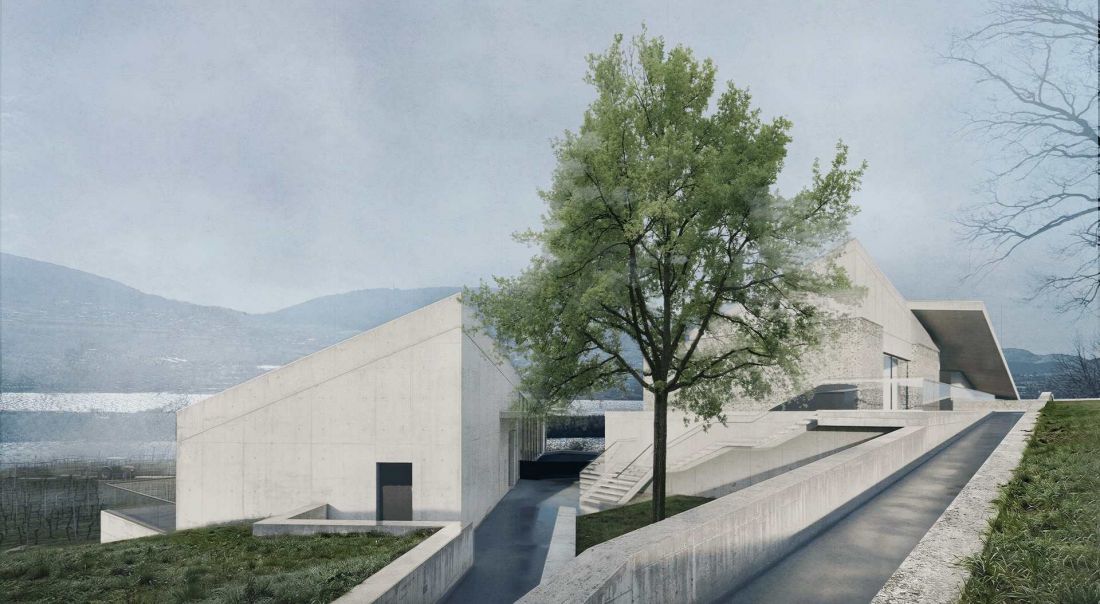
One of the project’s fundamental principles was to create a building that does not compete with its surroundings but blends into them as seamlessly as possible. Instead of a single large building, the decision was made to divide the above-ground portion into two independent volumes. They are connected by an extensive underground section that takes advantage of the natural topography.
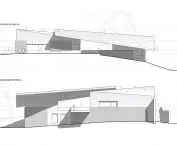
A distinctive compositional feature is the rotation of one of the volumes by 45 degrees relative to the site’s main axis. As a result, the buildings better align with the contour lines while simultaneously opening up selected sightlines toward the meandering Dunajec River.
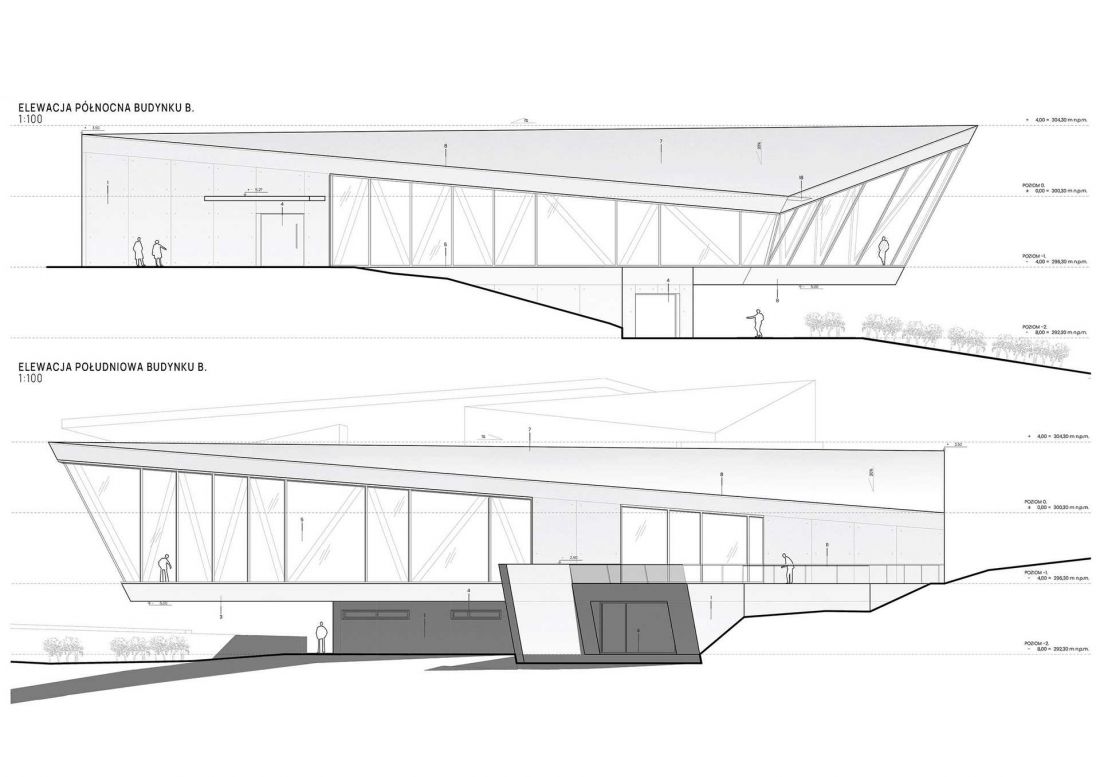
Facades
© Alicja Klimek
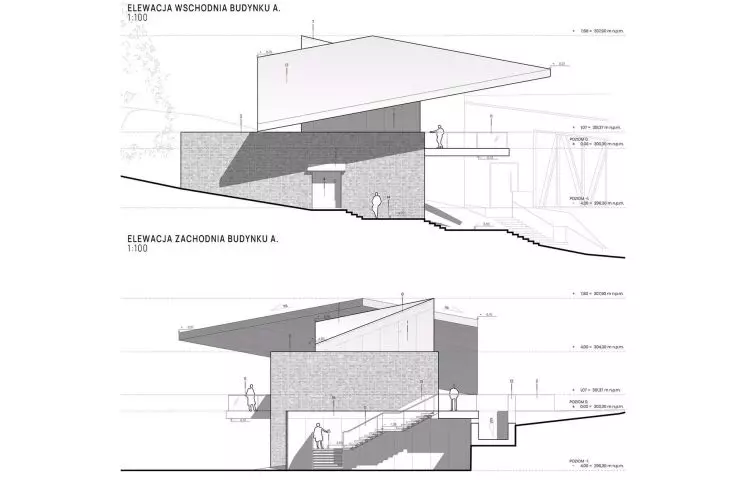
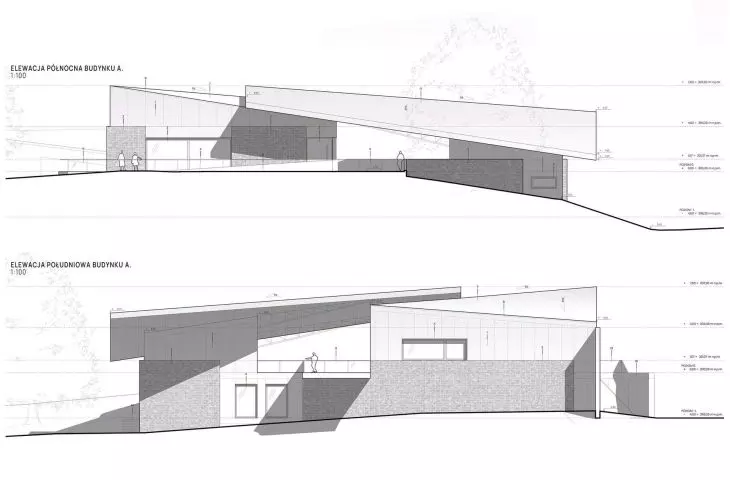
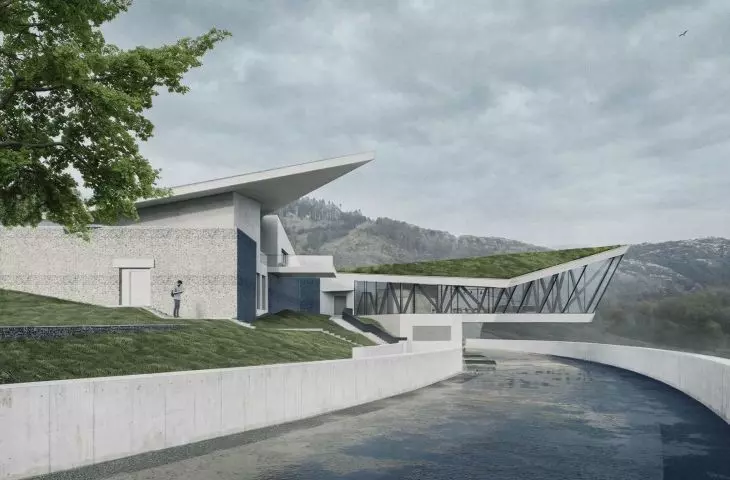
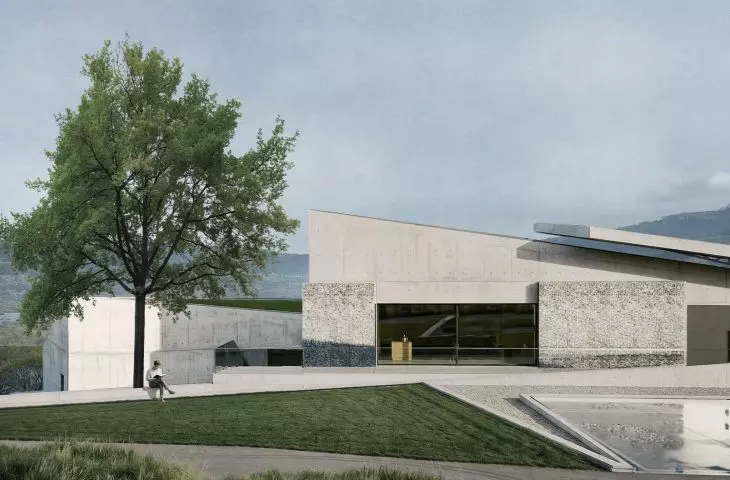
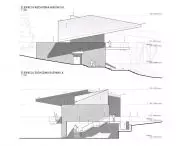
The architecture facing the road remains relatively understated. Because the structure is partially recessed into the slope, its actual scale is not immediately apparent. From the access road, what is primarily visible are small pavilions nestled in the greenery. Only upon entering the complex and heading toward the valley does one discover the full scale of the development.
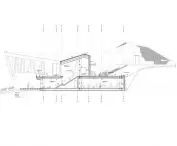
a building emerging from the slope
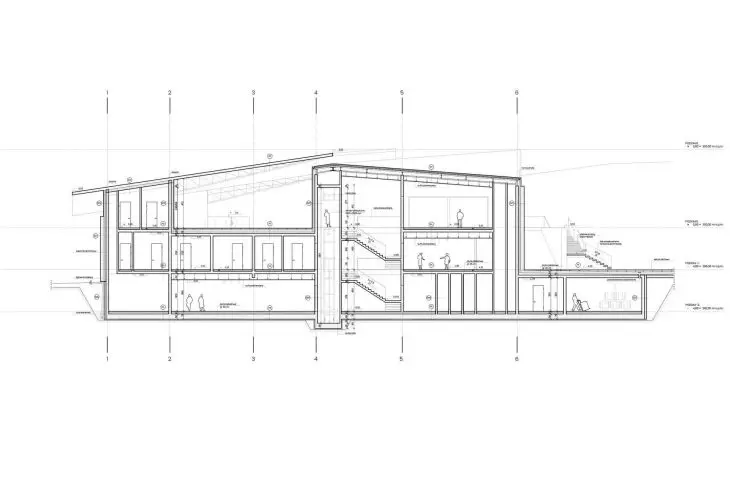
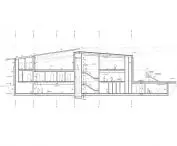
The topography was also incorporated into the functional layout. The above-ground levels primarily house representative, reception, and tasting areas. The open spaces face the landscape, offering views of the surrounding vineyards and the valley.
The most important technological section, however, is located underground. The basement houses production and storage areas as well as a aging cellar. The fact that the rooms are set into the hillside has more than just spatial significance. It also allows the natural properties of the soil to be utilized to stabilize temperature and humidity, which are crucial during wine storage and aging.
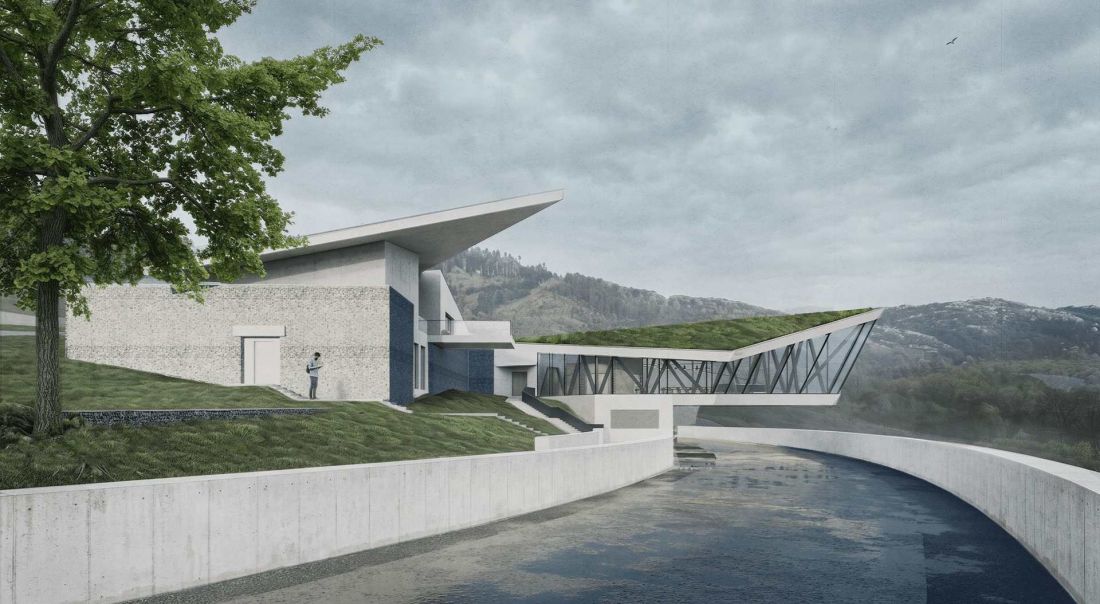
© Alicja Klimek
The underground section also serves as a structural and functional link between the two above-ground structures. As a result, the division of the building does not compromise the cohesion of the entire complex.
platform above the valley
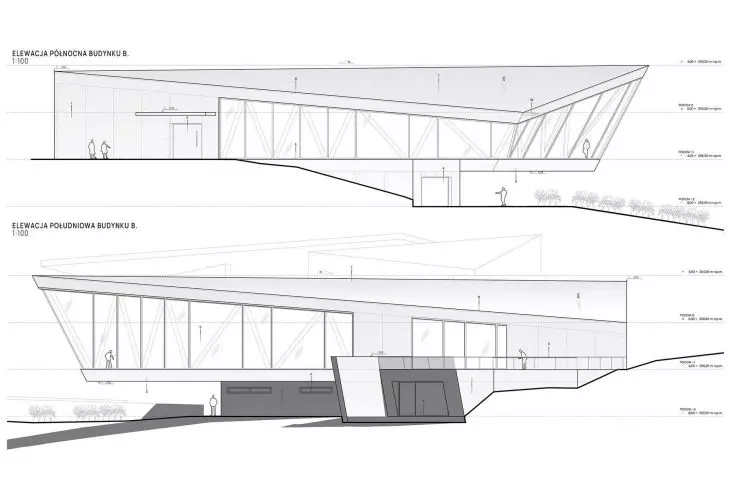
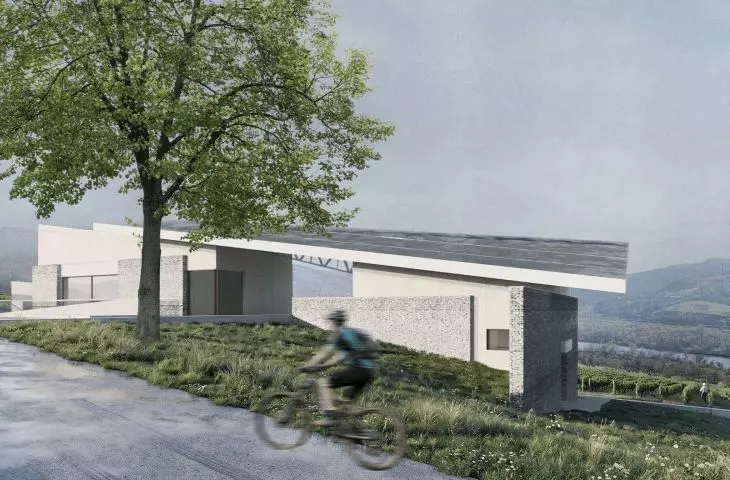
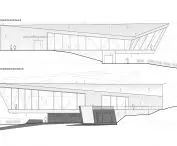
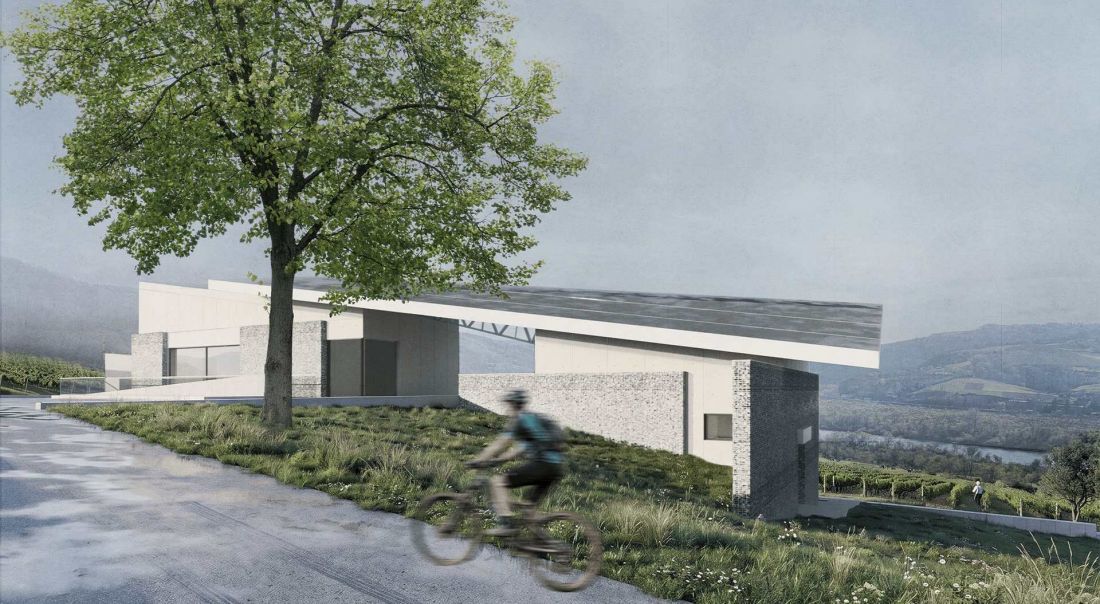
The most striking element of the design is the dynamic cantilever, which extends far beyond the outline of the building’s base and reaches out toward the landscape. It resembles a large observation platform suspended above the hillside.
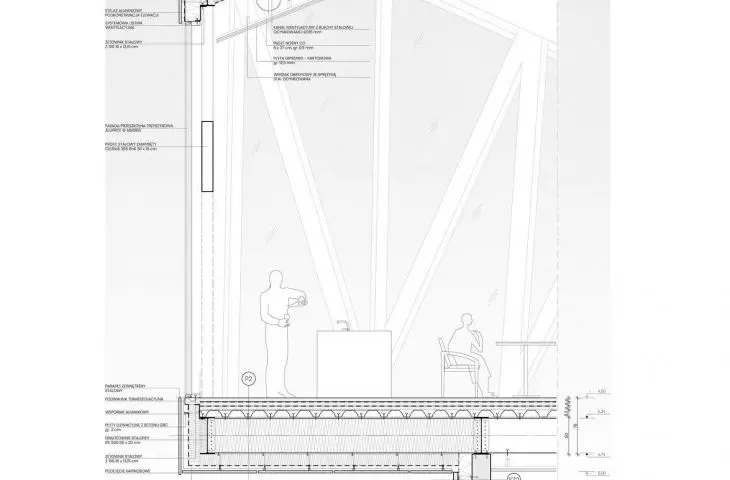
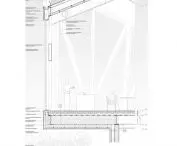
The fully glazed facade located here allows the interior to open up as much as possible to the panorama of the Dunajec Valley. The glazing is punctuated by the rhythm of steel structural elements, which remain visible both on the facade and inside. The structure is therefore not concealed but becomes one of the main means of architectural expression.
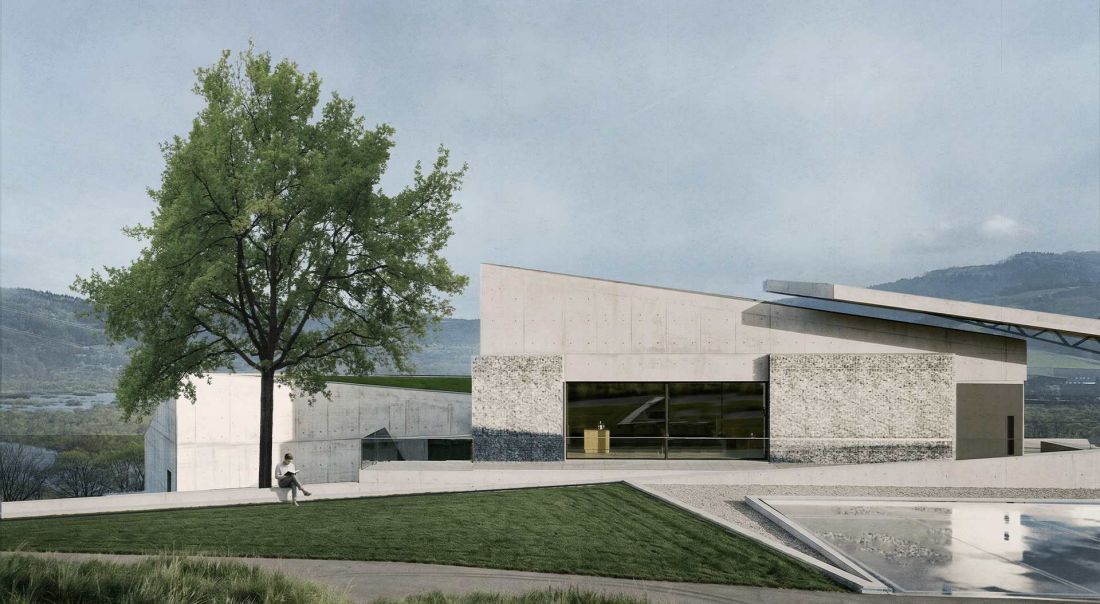
© Alicja Klimek
The result is a striking contrast between the weight of the concrete volumes and gabion walls and the light, glass-enclosed section projecting over the slope.
concrete, stone, and steel
In terms of materials, the design relies on raw architectural concrete, gabions, glass, and steel. The concrete gives the buildings a massive, almost sculptural character. The stone-filled gabions, in turn, are a direct reference to the local geology and the structure of the Carpathian flysch.
The southern facades are more open to light and views, while the more solid walls on the north side limit heat loss. Exposed steel trusses emphasize the structural nature of the overhang and introduce a distinctly contemporary element to the design.
The combination of heavy, mineral materials with large glass surfaces creates an architecture that is both strong and open. The building does not attempt to imitate the natural landscape but draws on its material and spatial language.
© Alicja Klimek
Architecture and Environment
Preserving the existing landscape is one of the project’s cornerstones. A key objective was to maintain the traditional, row-planted vineyards in the immediate vicinity of the building. The design also incorporates rainwater retention and extensive green roofs, which help integrate the architecture into the natural character of the site.
The building’s partial burial in the ground serves not only a landscape purpose but also an energy-efficiency one. Utilizing the thermal properties of the soil helps stabilize the conditions needed for wine storage and can reduce energy consumption.
As a result, the boundary between the building and the hill becomes less distinct. The wine cellar is not a structure placed within the landscape, but rather one that partially grows out of it and sinks into it.
© Alicja Klimek
a thesis based on the context of the site
Alicja Klimek’s engineering thesis was defended at the Faculty of Architecture of the Kraków University of Technology, under the supervision of Prof. Michał Krupa. The project was highly praised for its consistent integration of the region’s natural assets with the idea of reviving winemaking traditions in southern Poland.
The advisor particularly highlighted the skillful use of the natural topography. Despite its substantial scale, the building’s distinctive form does not disrupt the landscape, as it is partially buried in the ground. The functional, technical, and aesthetic solutions were also commended, as was the clarity of the layout despite the use of intersecting volumes on different levels.
“Enoteka nad Dunajcem” demonstrates that architecture related to tourism and wine production can simultaneously serve as a tool for preserving and promoting the local landscape. Concrete, stone, glass, and steel come together here with greenery, the hillside, vineyards, and the panorama of the Dunajec River, creating a structure that does not stand apart from its surroundings but rather establishes a direct relationship with them.